Vaughan Rose — Rose Ag, Marlborough
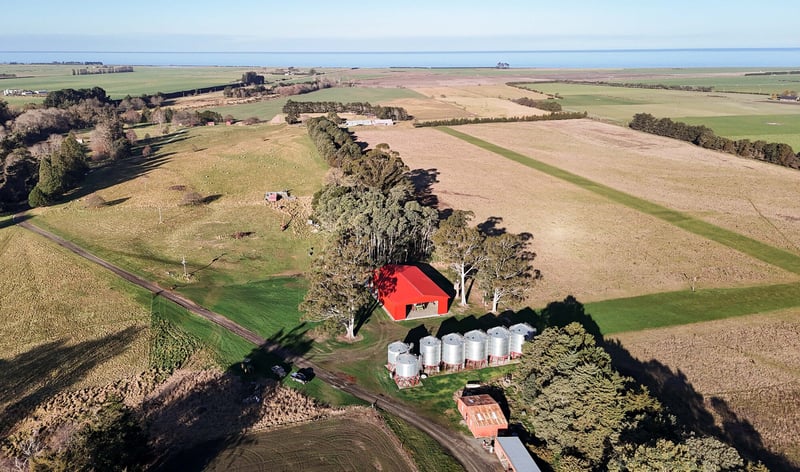
A 20m x 24m clearspan shed with a 6m x 20m lean-to, built to store a growing contracting fleet.

The Situation
Vaughan Rose runs Rose Ag, a fifth-generation family operation in Marlborough that has shifted from hay and silage work into grape harvesting, vineyard services, and lime and fertiliser spreading as the region's vineyards have grown.
For years, machinery was kept in a leased space in town, but as the fleet grew, that arrangement stopped making sense. On the property sat an old traditional barn, too low for the height needed to store and manoeuvre machinery, and with no real use left in it.
"It was time to bite the bullet; it was time to move forward and actually have a decent shed for storage that was rodent-proof as well," Vaughan says.
Why Alpine
Vaughan wanted a straightforward process and a team that would work through the detail with him, not just take the order. That's exactly what he got.
"It's just so easy talking to Brad; you could tell him an idea, and he would throw something back like 'how about we do this or that'. Really good to deal with and talked us through everything to see if it could be done or not."
What Mattered to Them
It was about getting the functionality and design right - built to increase efficiency today and last for generations to come.
Height and size. The old barn simply didn't have enough height to store and manoeuvre machinery. Getting the size and height right was the main driver behind the new shed.
"The height, just the size in general, has been quite ideal."
Room to Move. Rose Ag considered a longer, narrower shed, but decided against it. The fleet needed to be manoeuvred around inside the building, not just stored in it.
"We didn't see the point in having a shed where you just open the door and drive into it; we needed to be able to move around inside it easily enough and keep equipment stored in there."
Built For the Future. With Rose Ag's seasonal mix of equipment, the ability to add on later was important. Alpine's timber framing makes it easy to add future bays or a lean-to down the track.
"We liked that it had a timber framework and the fact it was a lot easier to add on in time if we want to."
Getting the Detail Right. Even small decisions were discussed thoroughly. When Vaughan asked for a 5m lean-to, Brad pointed out the timber comes in 6m lengths, so cutting a metre off everything would waste material for no benefit. It's a small example of the kind of detail Alpine paid attention to throughout.
The Result
Rose Ag now has a 20m x 24m clearspan shed with a 6m x 20m lean-to, built with the height, space and rodent-proofing the old barn never had.
The clearspan design means there are no centre poles to work around, and the timber framing leaves room to add bays or extend the lean-to as the business grows.
"We would definitely go with Alpine Buildings again; it was just such an easy process."
Explore more Case Studies
Alastair Studholme — Coldstream Estate, Rangitata
Alastair Studholme is the fifth generation on the farm. When it was time for a new shed, he wanted ...
Read More
Robin Singh — ARCA Agriculture, Taupiri
A 24m x 30m long clearspan shed built to protect a growing contracting fleet - and futureproof a ...
Read More
Susan Greenwood — Makarau, Auckland
A 12m x 21.2m long shed with a 4m lean-to, designed around their needs, with an outcome they’re ...
Read More